Fall in love with
Tower 3
Live as you have always dreamed of!
Tower 3
Últimas Unidades
Éxito en Ventas
Live as you have always dreamed of!

A Location
PRIVILEGED
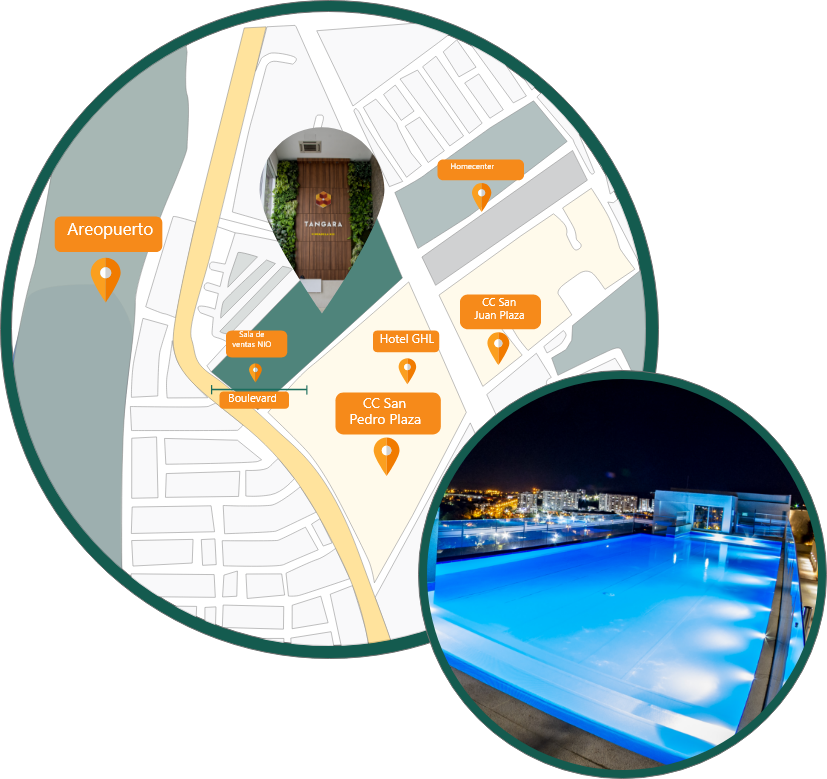
It is located northeast of the city of Neiva in a highly valued residential area that has all the access and mobility facilities, a strategic and central point, close to two main road corridors in the city: Carrera 16 and Carrera 26. In addition Very close to there is the San Pedro Plaza shopping center, San Juan Plaza and Homecenter.

A Location
PRIVILEGED
It is located northeast of the city of Neiva in a highly valued residential area that has all the access and mobility facilities, a strategic and central point, close to two main road corridors in the city: Carrera 16 and Carrera 26. In addition Very close to there is the San Pedro Plaza shopping center, San Juan Plaza and Homecenter.
The existing amenities in T1 and T2 are

Spa
(Sauna, Turkish baths, Jacuzzis)

Infinity pools

Terraza Mirador

Solarium

Sky Bar and Beach Area

Life and jogging trails

Lounge Terrace

Gym
(in action)

Social room

Rest and yoga terrace

Playground

BBQ terraces

Futbol 5 de niños

Management Office

Ameba (Reading and rest area)

Water square

Children's pool

Lounge Bar

Hotel type double height lobby
The amenities planned in T3 are:

Tennis court

Coworking

Multiple court

Bowling alley 2 lines

Water square

Playroom

Kids game

Picnic area
(in action)

Hammock area
The existing amenities in T1 and T2 are

Spa
(Sauna, Turkish baths, Jacuzzis)

Infinity pools

Terraza Mirador

Solarium

Sky Bar and Beach Area

Life and jogging trails

Lounge Terrace

Gym
(in action)

Social room

Rest and yoga terrace

BBQ terraces

Futbol 5 de niños

Management Office

Ameba (Reading and rest area)

Water square

Children's pool

Lounge Bar

Playground

Hotel type double height lobby
The amenities planned in T3 are:

Tennis court

Coworking

Multiple court

Bowling alley 2 lines

Water square

Playroom

Kids game

Picnic area
(in action)

Hammock area
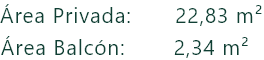
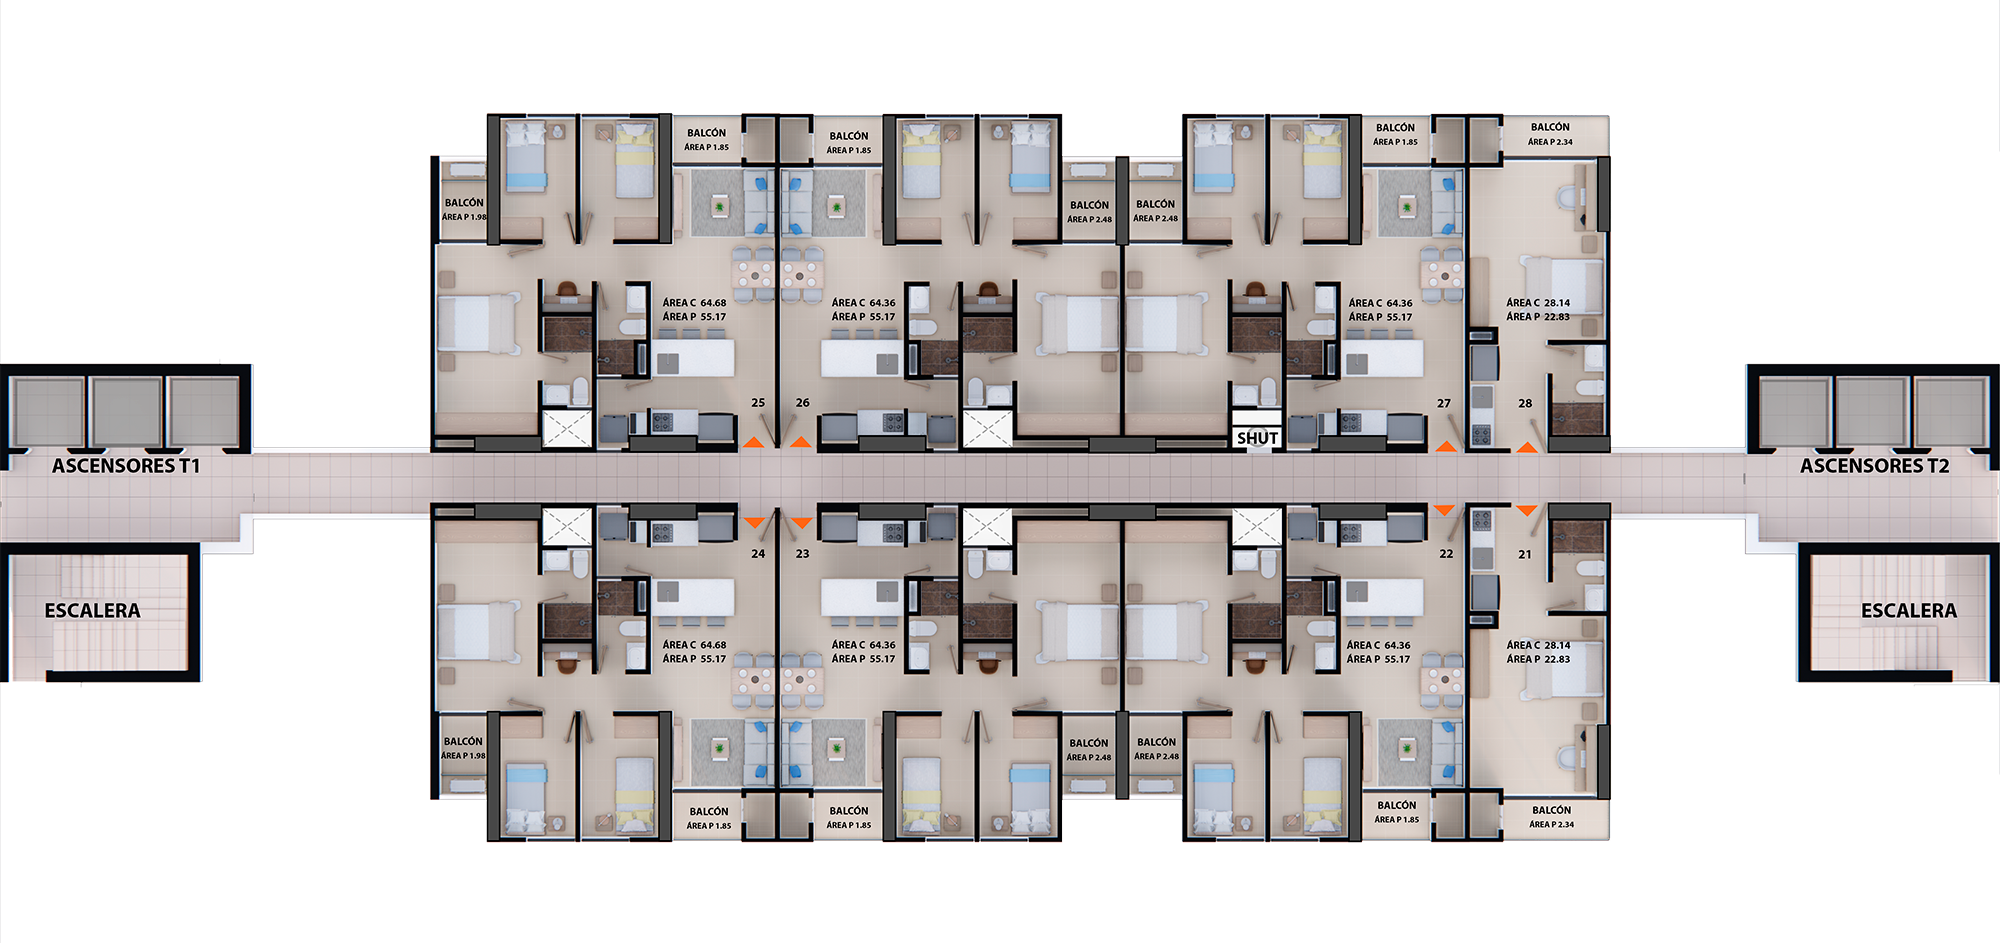
apartments
type g
It is composed of
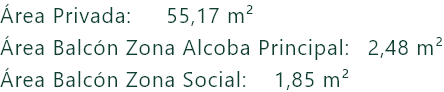
apartments
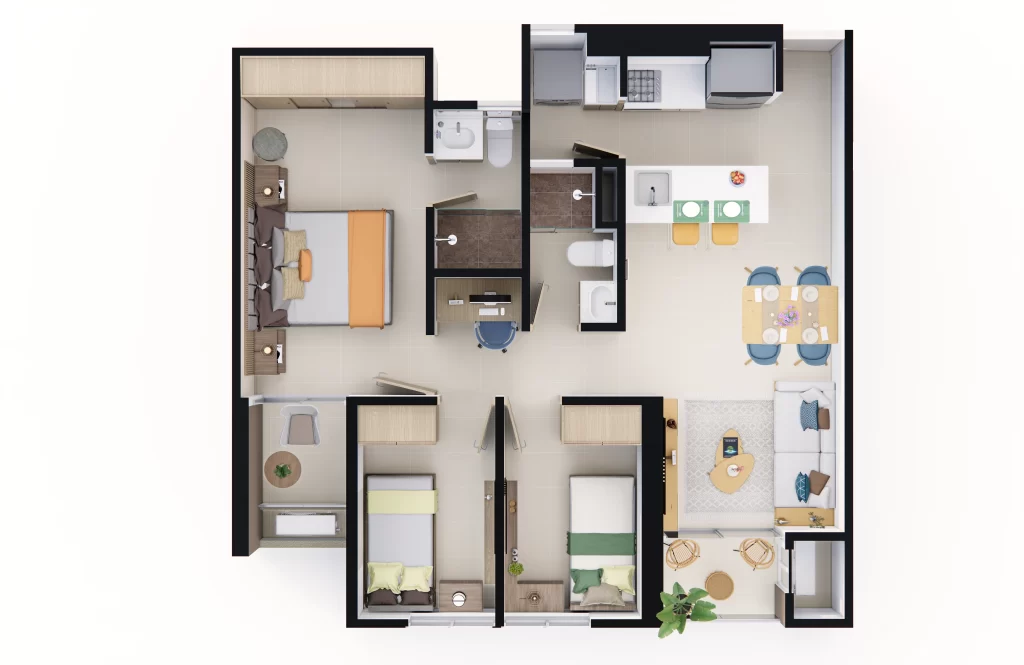
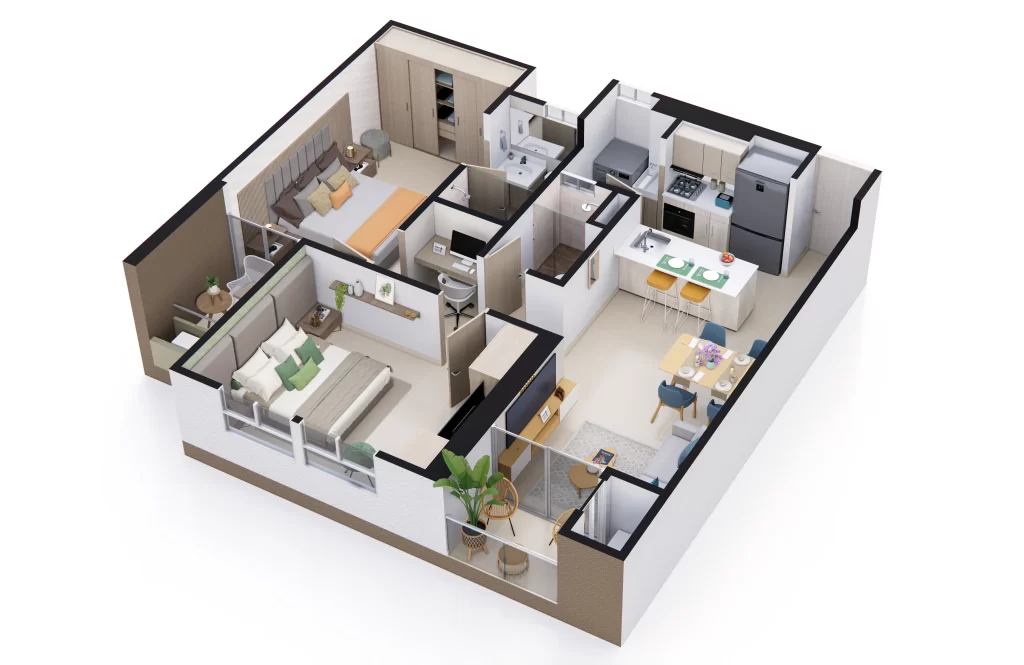
type f
Con opción de 3 habitaciones
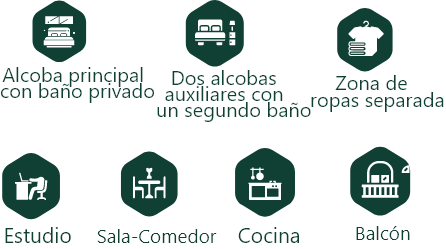
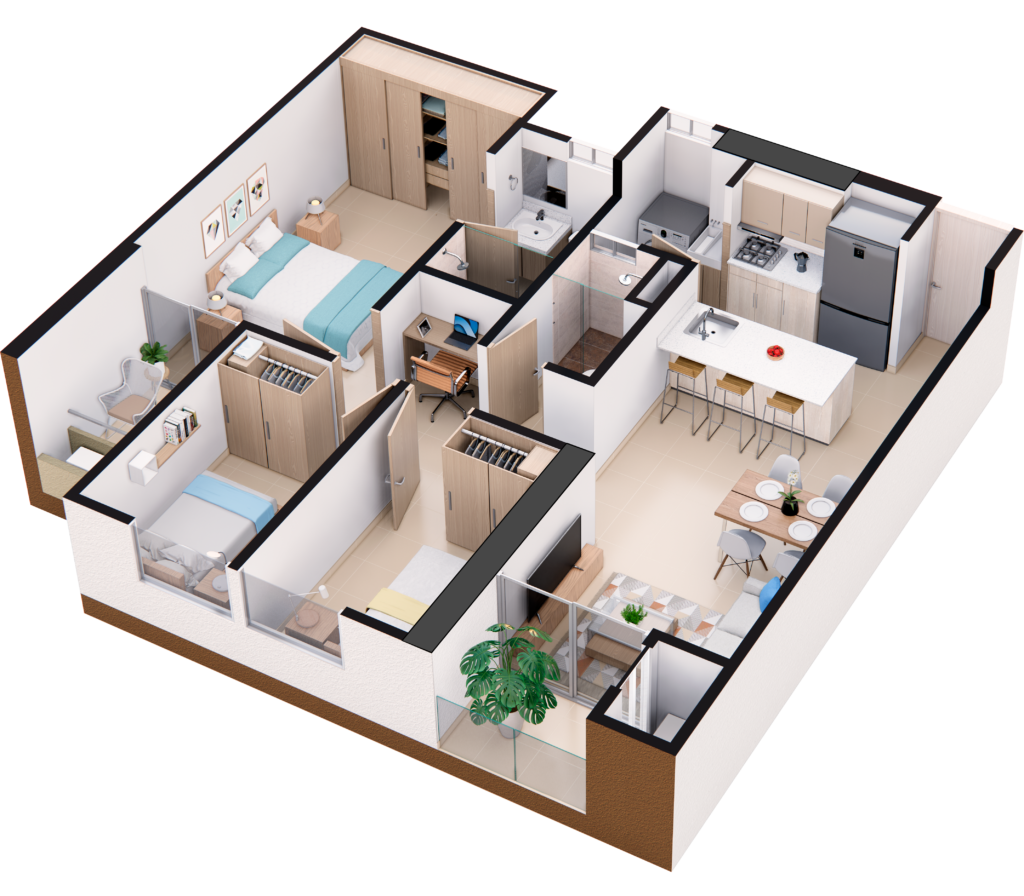
It is composed of
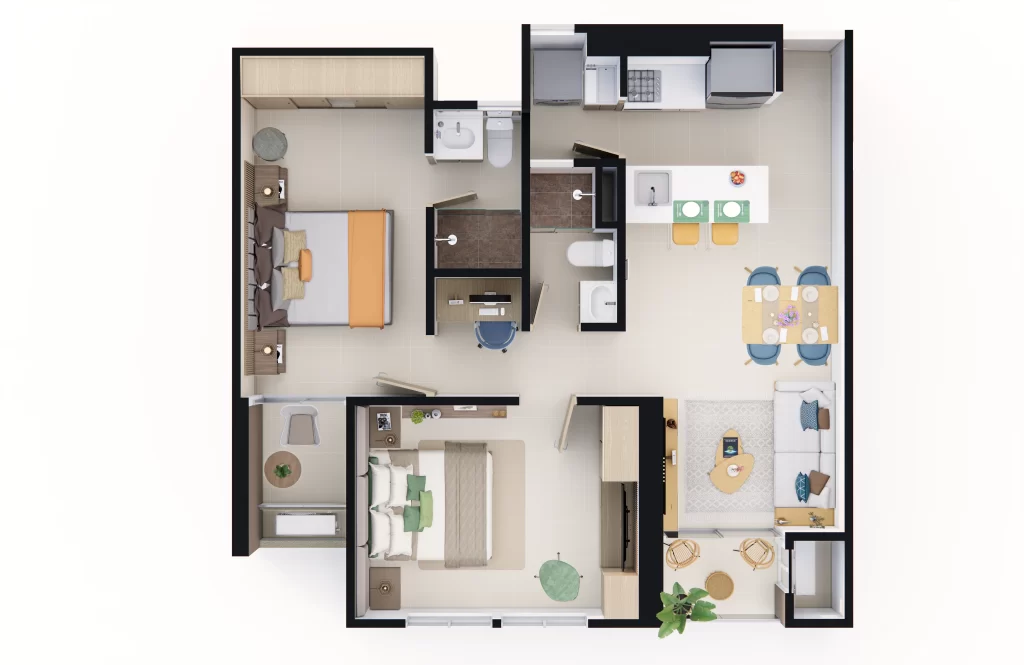
apartments
type f
Con opción de 2 habitaciones
It is composed of

una nueva oportunidad para
cambiar tu estilo de vida
Invest to enjoy
lifestyle you deserve
Projection amenities
Legal
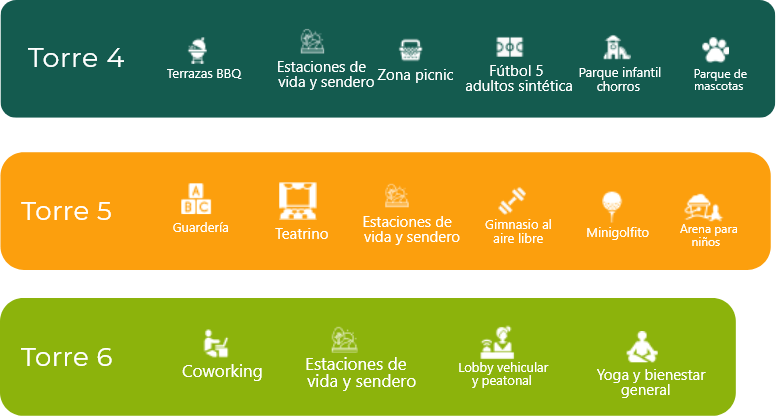
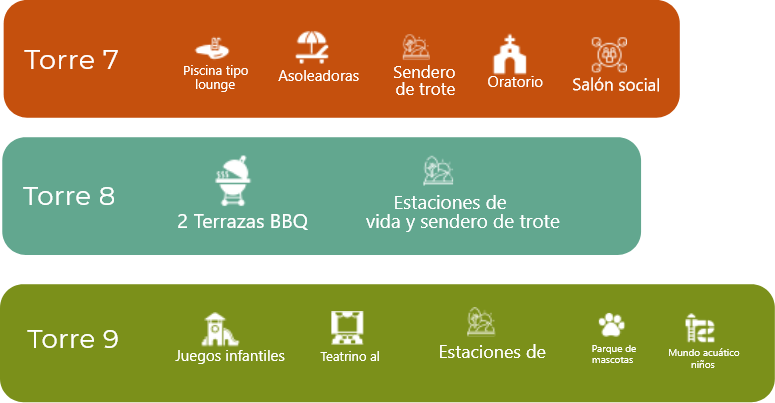
The graphic and digital representations in design and the particularities, representations, tones, compositions, spaces, extensions, descriptions, components, finishes, approximate areas, may be modified by technical, structural disposition and/or modifications by the competent curatorship or mayor's office when issuing the construction license or by design of the Constructor; and/or depending on the supply and availability in the market at the time of installation, but its replacement will be made by its respective equivalent. The characteristics of the properties, parking areas, equipment and finishes can be found in the specifications document, which you can consult in the sales room. The project will be developed in four stages as follows: Stage 01 Housing: Three towers, (Tower 01 and 02) already built, (Tower 03) about to go on sale and not built for sale. Stage 02 Mixed: Projection of housing and commercial development. Stage 03 Housing: Three towers, (Towers 04, 05,06) Future development projection Stage 04 Housing: Three towers, (Towers 07, 08,09) Future development projection. With the first stage, the following will be delivered: double-height hotel-style lobby, social lounges, Water Plaza, Administration Office, Ameba (reading and relaxation area), life path, infinity pools, Children's pool, Yoga terrace, Sky Bar and beach area, Lounge bar, solarium, Fitness Center (Gym, pilates), BBQ terrace. Lounge terrace, viewing point, bowling alley (two lines), 5-a-side football for children, playground, spa area, tennis court, multi-purpose court, kids game, Coworking, Games room (Ping pong, billiards, board games) (children, youth and adults), Rest area (hammocks), Picnic area. With the second stage: Housing and commercial development projection. With the third stage: BBQ terrace, Life stations and jogging path, picnic area, synthetic adult 5-a-side soccer field, children's jet park, Pet park, Children's arena, Mini golf, Outdoor gym, Little theater, Daycare, Coworking, social room, Vehicular and pedestrian lobby, Yoga and general well-being. With the fourth stage: Lounge-type pool, Sun loungers, jogging path, Oratory, Social room, Palapa, BBQ terrace, Children's games, Outdoor theater, Pet park, Children's aquatic world. The estimated administration fee for each real estate unit ranges between $200,000 and $250,000 according to the area of the property (subject to modifications according to the budget approved by the assembly of co-owners or whoever acts in their place). The project's stratum is 4. Published data may vary without notice. The total built area is made up of the private built area and common property inside (partition walls, facade and structural walls, ducts, manholes, among others) indicated in the co-ownership plans. The private built area is the private property composed of the interior walls of a private nature located inside, excluding common property. Prices are projected in S.M.L.M.V. settled at the time of signing the deed and correspond to the type of apartment, approximate areas, location and commercial strategy, so they are subject to variations. Ask your business advisor for the conditions and characteristics of the project. // The graphic materials, renders, dimensions, specifications, and models of the advertising materials are proposals from Constructora NIO S.A.S that may be modified by technical, structural, and/or design provisions of the Constructor; by order of the competent authority in the issuance of licenses; and/or depending on the supply and availability in the market at the time of installation, but their replacement will be made by their respective equivalent. The published data may change without prior notice. The suggested furniture and/or decoration is not part of the property. Ask your business advisor for the specifications and finishes of the property.
Invest to enjoy
lifestyle you deserve
Projection amenities
Legal
The graphic and digital representations in design and the particularities, representations, tones, compositions, spaces, extensions, descriptions, components, finishes, approximate areas, may be modified by technical, structural disposition and/or modifications by the competent curatorship or mayor's office when issuing the construction license or by design of the Constructor; and/or depending on the supply and availability in the market at the time of installation, but its replacement will be made by its respective equivalent. The characteristics of the properties, parking areas, equipment and finishes can be found in the specifications document, which you can consult in the sales room. The project will be developed in four stages as follows: Stage 01 Housing: Three towers, (Tower 01 and 02) already built, (Tower 03) about to go on sale and not built for sale. Stage 02 Mixed: Projection of housing and commercial development. Stage 03 Housing: Three towers, (Towers 04, 05,06) Future development projection Stage 04 Housing: Three towers, (Towers 07, 08,09) Future development projection. With the first stage, the following will be delivered: double-height hotel-style lobby, social lounges, Water Plaza, Administration Office, Ameba (reading and relaxation area), life path, infinity pools, Children's pool, Yoga terrace, Sky Bar and beach area, Lounge bar, solarium, Fitness Center (Gym, pilates), BBQ terrace. Lounge terrace, viewing point, bowling alley (two lines), 5-a-side football for children, playground, spa area, tennis court, multi-purpose court, kids game, Coworking, Games room (Ping pong, billiards, board games) (children, youth and adults), Rest area (hammocks), Picnic area. With the second stage: Housing and commercial development projection. With the third stage: BBQ terrace, Life stations and jogging path, picnic area, synthetic adult 5-a-side soccer field, children's jet park, Pet park, Children's arena, Mini golf, Outdoor gym, Little theater, Daycare, Coworking, social room, Vehicular and pedestrian lobby, Yoga and general well-being. With the fourth stage: Lounge-type pool, Sun loungers, jogging path, Oratory, Social room, Palapa, BBQ terrace, Children's games, Outdoor theater, Pet park, Children's aquatic world. The estimated administration fee for each real estate unit ranges between $200,000 and $250,000 according to the area of the property (subject to modifications according to the budget approved by the assembly of co-owners or whoever acts in their place). The project's stratum is 4. Published data may vary without notice. The total built area is made up of the private built area and common property inside (partition walls, facade and structural walls, ducts, manholes, among others) indicated in the co-ownership plans. The private built area is the private property composed of the interior walls of a private nature located inside, excluding common property. Prices are projected in S.M.L.M.V. settled at the time of signing the deed and correspond to the type of apartment, approximate areas, location and commercial strategy, so they are subject to variations. Ask your business advisor for the conditions and characteristics of the project. // The graphic materials, renders, dimensions, specifications, and models of the advertising materials are proposals from Constructora NIO S.A.S that may be modified by technical, structural, and/or design provisions of the Constructor; by order of the competent authority in the issuance of licenses; and/or depending on the supply and availability in the market at the time of installation, but their replacement will be made by their respective equivalent. The published data may change without prior notice. The suggested furniture and/or decoration is not part of the property. Ask your business advisor for the specifications and finishes of the property.